
As an Amazon Associate KitchenwareSets.com earns from qualifying purchases.
7 Small Aesthetic Kitchen Ideas to Maximize Space in 2026
Struggling to make your cramped kitchen feel both spacious and stylish? You’re not alone. The daily frustration of limited counter space and cluttered surfaces can make cooking feel like a chore, leaving you wishing for one of the beautiful Small Aesthetic Kitchen Ideas you see online.
The key to making a small kitchen look aesthetic is to combine smart, space-saving storage solutions with a cohesive design strategy that emphasizes light, reflection, and multi-functionality. This approach maximizes both physical and visual space, creating an environment that is both beautiful and highly practical for daily use.
Drawing from proven space-saving techniques and designer-approved ideas, this guide will show you how. We’ll walk you through 7 practical, Pinterest-worthy concepts to transform your kitchen. You’ll discover how to create a space that’s not just bigger and brighter, but also a true reflection of your personal style.
Contents
show
How Can I Make My Small Kitchen Look Aesthetic and Feel Bigger?
The core challenge of designing a small kitchen is solving two problems at once: the lack of physical space and the desire for visual appeal. It often feels like you have to choose between a kitchen that works and a kitchen that looks good. However, the best aesthetic small kitchen designs don’t treat these as separate issues. They integrate them. By focusing on smart design principles, you can create a kitchen that feels expansive, looks beautiful, and functions flawlessly. This involves more than just decluttering; it requires a strategic approach to layout, color, lighting, and storage. The following seven ideas are curated to provide actionable solutions that address both the practical and aesthetic needs of a compact kitchen, proving you can have a chic, functional hub no matter the square footage.
7 Small Aesthetic Kitchen Ideas to Maximize Your Space
Transforming your kitchen from cramped to chic is achievable with the right strategies. We’ve compiled 7 designer-approved ideas that are perfect for maximizing your space while boosting its style. Each idea is broken down into a simple, two-part guide: “What You Need” to gather your materials, and “Step-by-Step Directions” for easy implementation. These practical tips will help you create a functional kitchen design that you’ll love to cook and live in, turning your kitchen into one of your favorite rooms in the house.
1. Implement Vertical Storage with Stylish Open Shelving

- Pin this vertical storage solution to your ‘Kitchen Goals’ board!
When floor space is limited, the only way to go is up. Open shelving is a classic small kitchen aesthetic trick because it replaces bulky upper cabinets, making the walls feel less crowded and the room more open. This is one of the most effective clever aesthetic storage solutions because it serves a dual purpose: practical storage and decorative display.
What You Need
- Floating shelves (e.g., solid wood or minimalist metal)
- Heavy-duty floating shelf brackets rated for kitchenware
- A stud finder and level
- A power drill with appropriate bits
- A curated set of matching dishes, glassware, and attractive dry goods canisters
Step-by-Step Directions
- Plan Your Layout: Use painter’s tape to mark where you want to hang the shelves. Aim for vertical alignment to draw the eye upward.
- Locate Wall Studs: Use the stud finder to locate secure mounting points. For a small kitchen aesthetic, secure installation is crucial for safety.
- Install the Brackets: Securely drill the brackets into the wall studs, ensuring they are perfectly level.
- Attach the Shelves: Place and secure the wooden shelves onto the brackets.
- Style with Purpose: Arrange your items. Place everyday dishes on the lowest shelf for easy access. Use upper shelves for decorative items and less-used pieces.
Pro-Tip: In my experience, the key to aesthetic open shelving is restraint. Group items by color and leave 20-30% of the shelf space empty to prevent a cluttered look. This creates “visual breathing room” which is essential in tiny kitchens.

2. Optimize Flow with a Smart Galley or L-Shaped Layout

- Love this efficient layout? Save it to your ‘Dream Home’ board!
The layout is the backbone of any functional kitchen. For smaller spaces, an efficient kitchen layout is critical. The galley kitchen design ideas (two parallel walls) and the L-shaped kitchen aesthetic are expert-approved choices because they streamline workflow. They create a natural “work triangle” between the sink, stove, and refrigerator, minimizing your steps and making cooking more intuitive.
What You Need
- Measuring tape and graph paper for planning
- Cabinetry and countertops suited for the layout
- Key appliances (fridge, stove, sink)
- Smart corner storage solutions (e.g., a Lazy Susan or pull-out organizer)
- A slim rolling cart to fill any narrow gaps
Step-by-Step Directions
- Measure Your Space: Accurately measure your kitchen’s dimensions, including doorways and windows.
- Plan the Work Triangle: On graph paper, map out the placement of your sink, stove, and refrigerator. In an L-shaped layout, this forms a natural triangle. In a galley kitchen, place them in a tight formation on one or both walls.
- Maximize Corners: In an L-shaped kitchen, install a pull-out blind corner cabinet organizer to make the corner space fully accessible. This is a common small space kitchen challenge.
- Choose Cabinetry: Select cabinets that fit the layout. Consider reducing upper cabinet depth to make the space feel larger.
- Fill Gaps: Use a narrow, rolling utility cart for extra storage in any awkward gaps between appliances or cabinets.
Pro-Tip: A galley kitchen (two parallel walls) is often the most efficient layout for very narrow rooms. To make it feel less like a hallway, use a lighter color for the upper cabinets than the base cabinets to visually lift the ceiling.
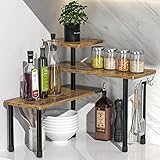
3. Incorporate a Multi-Functional Rolling Island or Bar Cart

- A perfect island alternative! Pin this idea for your compact kitchen.
Many dream of a kitchen island but lack the space. A multi-functional small kitchen idea is to use a rolling cart as a kitchen island alternative. This versatile piece acts as extra prep space when you’re cooking, a serving station when you’re entertaining, and valuable storage all the time. Its mobility is its greatest asset, allowing you to adapt your kitchen layout on the fly.
What You Need
- A sturdy kitchen cart or bar cart with locking wheels
- Baskets or bins that fit the lower shelves for organization
- S-hooks for hanging utensils on the side
- Optional: A small cutting board that fits the top surface
Step-by-Step Directions
- Select the Right Cart: Choose a cart that is counter-height for comfortable food prep. Ensure it has at least one shelf for storage and locking wheels for stability.
- Organize for Function: Use the top for chopping and prep work. Store frequently used appliances like a stand mixer or coffee maker on the bottom shelf to free up main counter space.
- Add Hanging Storage: Attach S-hooks to the sidebars to hang dish towels, oven mitts, or cooking utensils.
- Create Zones: Use small baskets on the shelves to corral smaller items like spices, produce, or linens.
- Position Flexibly: Roll it into the center of the kitchen when you need an island, and push it against a wall to create an open space when entertaining.
Pro-Tip: For a truly chic small kitchen idea, choose a cart material that complements your existing decor. A stainless steel top is great for a modern look, while a butcher block top adds warmth and doubles as a cutting surface.

4. Create Visual Depth with Reflective Surfaces & Smart Lighting

- Brighten up your space! Save this lighting and backsplash idea.
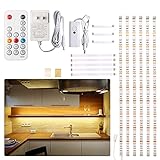
One of the oldest tricks for making small kitchens bigger visually is to manipulate light. Reflective surfaces like a glossy backsplash, polished hardware, and stainless steel appliances bounce light around the room, creating an illusion of depth. Pairing these surfaces with smart small kitchen lighting ideas—especially under-cabinet lighting—can dramatically brighten a dark kitchen and make it feel more spacious and alive.
What You Need
- High-gloss backsplash tiles (ceramic, glass, or mirrored) or a renter-friendly peel-and-stick version
- Under-cabinet LED strip lighting kit
- Polished chrome or brass cabinet hardware and faucet
- A statement pendant light or a sleek flush-mount ceiling fixture
Step-by-Step Directions
- Choose a Reflective Backsplash: Install a backsplash with a glossy finish. Mirrored or antiqued mirror tiles are a bold choice, while high-gloss ceramic tiles offer a more subtle sheen.
- Install Task Lighting: Add under-cabinet LED lighting. This is non-negotiable in a small kitchen as it illuminates your countertops, eliminating shadows and making the space feel larger and more functional.
- Upgrade Hardware: Swap matte hardware for polished chrome, nickel, or brass pulls and knobs. These small metallic surfaces catch the light.
- Add a Focal Light: Replace a generic ceiling light with a beautiful pendant light over the sink or a small peninsula, which draws the eye up.
Pro-Tip: When choosing under-cabinet lighting, opt for a “warm white” (around 3000K) temperature. It provides clear, bright light for tasks without feeling sterile, maintaining a cozy aesthetic kitchen atmosphere.
5. Unify the Space with a Light and Bright Color Palette

- So fresh and so clean! Pin this color palette inspiration.
The paint colors for small kitchens you choose have a huge impact. According to expert consensus on small kitchen trends, a light and bright color palette is the most effective way to create a sense of openness. Painting the walls, ceiling, and even cabinets in similar light shades erases the visual boundaries between surfaces, making the entire space feel like one larger, cohesive unit. This creates an airy small kitchen aesthetic that feels calm and uncluttered.
What You Need
- High-quality interior paint in a light color (e.g., soft white, light gray, pale blue, or sage green)
- Cabinet paint or primer if painting cabinets
- Paint rollers, brushes, and a paint tray
- Painter’s tape
Step-by-Step Directions
- Choose a Cohesive Palette: Select one main light color and a couple of complementary shades. Soft whites, beiges, and light grays are foolproof choices for a minimalist small kitchen aesthetic.
- Paint the Walls and Ceiling: Paint the walls and ceiling the same color to blur the lines where they meet, making the ceiling feel higher.
- Consider Painting the Cabinets: For the ultimate space-enhancing effect, paint your kitchen cabinets the same color as the walls. This creates a seamless, unbroken visual line.
- Match the Backsplash: Choose a backsplash tile that blends with the wall color rather than contrasting with it.
- Add Subtle Accents: Introduce pops of color through small, easily changeable decor items like tea towels, a fruit bowl, or a piece of art.
Pro-Tip: If you love color, don’t be afraid to use it! A colorful aesthetic small kitchen can work beautifully. Just stick to one or two bold colors and use them strategically, for instance on the lower cabinets only, to ground the space while keeping the upper half light and airy.

6. Select Streamlined, Compact Appliances

- Save this for your reno! Smart appliances for small spaces.
Bulky appliances can devour precious space in a small kitchen. Choosing space-saving aesthetic kitchen appliances is key to a streamlined look. Look for “apartment-sized” or compact appliances, such as a counter-depth refrigerator that doesn’t jut out past your cabinets, or a slimline 18-inch dishwasher. These choices not only save physical space but also contribute to a clean, uncluttered aesthetic.
What You Need
- A counter-depth refrigerator (typically 24 inches deep)
- A smaller-width range or cooktop (24 inches is common for small spaces)
- A slimline dishwasher (18 inches wide instead of the standard 24)
- A combination microwave/convection oven to save counter space
Step-by-Step Directions
- Prioritize the Refrigerator: Your fridge takes up the most space. Opt for a counter-depth model that sits flush with your cabinets. This one change can visually add square footage to your kitchen.
- Rethink Your Dishwasher: If you have a very small household, an 18-inch slimline dishwasher provides enough capacity while saving 6 inches of valuable cabinet space.
- Combine Cooking Functions: Instead of a separate microwave and oven, consider an over-the-range microwave that also functions as a convection oven and ventilation hood.
- Go for Induction: A 2-burner induction cooktop can be a sleek, space-saving option if you don’t need a full 4-burner range.
- Consider Appliance Garages: If possible, design a “garage” with a lift-up or retractable door to hide countertop appliances like toasters and blenders.
Pro-Tip: For the ultimate streamlined small kitchen design, choose panel-ready appliances. These allow you to attach a custom cabinet front to the appliance, making it disappear completely into your cabinetry for a high-end, bespoke look.

7. Create a Focal Point with a Statement Backsplash or Flooring

- Make a statement! Pin this bold backsplash idea for major impact.

In a small, simple space, one bold design move can add immense personality. Creating a focal point with statement kitchen pieces like a patterned backsplash or unique flooring is a fantastic way to inject style without adding clutter. Since backsplashes and floors don’t take up any functional space, they are the perfect canvas for expressing your taste. These chic design elements draw the eye and define the kitchen’s character.
What You Need
- A bold, patterned tile for the backsplash (e.g., geometric, encaustic, or a colorful penny tile)
- OR, a patterned vinyl floor tile or sheet vinyl
- Tile adhesive and grout (if using real tile)
- OR, a utility knife and straight edge for peel-and-stick options
Step-by-Step Directions
- Choose One Focal Point: Decide if you want the statement to be on the floor or the wall. Doing both in a tiny kitchen can be overwhelming.
- Select Your Pattern: Choose a pattern that you love and that complements your cabinet style. A trendy small kitchen design might use a bold geometric, while a vintage aesthetic could use a classic checkerboard floor.
- Keep Everything Else Simple: This is the key. If you have a busy backsplash, keep your cabinets, countertops, and hardware simple and neutral to let the pattern shine.
- Extend the Backsplash: To make the room feel taller, consider tiling the entire wall behind the stove up to the ceiling.
- For Renters: Use high-quality, removable peel-and-stick tiles for either the floor or backsplash. This is one of the best renter-friendly kitchen upgrades.
Pro-Tip: If you’re hesitant about a bold pattern, consider a textured tile in a neutral color. A white tile with a 3D or sculpted surface can add sophisticated visual interest and catch the light beautifully without overwhelming the space.
Key Takeaways: Your Quick Guide to a Small Aesthetic Kitchen
- Think Vertically for Storage: Utilize open shelving and wall-mounted storage to draw the eye upward and free up valuable counter space.
- A Smart Layout is Non-Negotiable: Opt for an L-shaped or galley layout to create an efficient “work triangle” that maximizes workflow in a compact aesthetic kitchen.
- Embrace Flexibility with Mobile Furniture: A rolling island or bar cart provides extra prep space and storage that can be moved out of the way, offering the ultimate solution for limited space.
- Light and Reflection Are Your Best Friends: Use a light color palette, glossy surfaces, and layered lighting (especially under-cabinet) to make your kitchen feel significantly larger and brighter.
- Choose Appliances Wisely: Select counter-depth, compact, and multi-functional appliances to save precious inches and create a streamlined, integrated look.
- Create One Bold Focal Point: Add personality with a single statement piece, like a patterned backsplash or floor, while keeping other elements simple to avoid visual clutter.
People Also Ask About Small Aesthetic Kitchen Ideas
What makes a small kitchen look aesthetic?
A small kitchen looks aesthetic when it successfully balances functionality with a strong, cohesive design style. This is achieved through clever smart storage solutions, a unified color palette, good lighting, and a clutter-free environment. The key is intentionality—every element, from the cabinet hardware to the faucet, should contribute to the overall chosen look, whether it’s minimalist, modern, or cozy.
What colors make a small kitchen look bigger and aesthetic?
Light and neutral colors are proven to make a small kitchen look bigger and more aesthetic. Shades of white, cream, pale gray, and soft pastels reflect more light, creating an open and airy feeling. Using the same color on the cabinets and walls enhances this effect by blurring visual boundaries, which tricks the eye into seeing a more expansive space.
Are open shelves a good idea for small aesthetic kitchens?
Yes, open shelves are an excellent idea for small aesthetic kitchens when styled correctly. They reduce the visual weight of bulky upper cabinets, making the space feel more open. They also provide an opportunity for decorative styling. The key is to keep them organized and uncluttered, displaying only your most attractive and frequently used items.
How can I add an island to a small aesthetic kitchen?
Instead of a fixed island, opt for a flexible kitchen island alternative. A counter-height rolling cart or a small, narrow mobile island is a perfect solution. It provides the extra prep space and storage you need without permanently obstructing traffic flow. You can move it as needed, making it a highly functional and designer-approved idea for compact spaces.
What is the most functional small kitchen layout?
The galley and L-shaped layouts are generally the most functional for small kitchens. A galley layout, with two parallel counters, is extremely efficient for narrow spaces. An L-shaped layout works well in square rooms and creates an effective work triangle, minimizing steps between the sink, stove, and refrigerator.
How do you make a tiny kitchen look bigger?
To make a tiny kitchen look bigger, focus on maximizing light and creating clean, unbroken lines. Use a light color palette, install under-cabinet lighting, and choose reflective surfaces like a glossy backsplash. Opting for compact, counter-depth appliances and using vertical storage also helps to free up floor space and draw the eye upward.
How can I decorate a small kitchen on a budget aesthetically?
Focus on high-impact, low-cost updates. A fresh coat of light-colored paint, new cabinet hardware, and a peel-and-stick backsplash can completely transform the space. You can also add aesthetic appeal with functional decor, like a stylish fruit bowl, a beautiful soap dispenser, or a small plant on a shelf.
What type of flooring is best for small kitchens aesthetically?
The best flooring for a small kitchen aesthetically is one that is light in color and has minimal pattern. Light wood, light-colored vinyl, or large-format tiles with matching grout lines create a more seamless and expansive look. Running flooring planks parallel to the longest wall can also help elongate the room visually.
Should small kitchens have dark or light cabinets?
Light cabinets are generally recommended for small kitchens as they make the space feel brighter and larger. However, dark cabinets can work in a small kitchen if you balance them with light countertops, a light backsplash, and excellent lighting. A popular trendy small kitchen design is to use dark lower cabinets and light or no upper cabinets.
What is the best way to add storage to a tiny kitchen?
The best way to add storage is to utilize often-overlooked spaces. Think vertically with tall pantry cabinets or shelving that goes up to the ceiling. Use the inside of cabinet doors for spice racks, install a pot rack, or add a narrow rolling cart to fit into a small gap. Maximizing kitchen space is all about finding these clever storage opportunities.
Final Thoughts on Your Small Aesthetic Kitchen
Creating a stylish small kitchen isn’t about compromise; it’s about making smart, intentional choices. By embracing principles like vertical storage, flexible furniture, and the power of light, you can design a space that is both highly functional and deeply personal. Remember that a small kitchen aesthetic is achieved not by having more, but by making what you have work harder and look better.
You don’t need a massive renovation to see a huge difference. Start with one idea from this list—perhaps installing under-cabinet lighting or decluttering your countertops to style a single open shelf. A single, impactful change can inspire you and build momentum for creating the beautiful, efficient kitchen you deserve. What’s the first change you’re excited to make?
Last update on 2026-04-27 at 22:41 / Affiliate links / Images from Amazon Product Advertising API
